Bespokerenovations.Basement, bathroom & kitchen renovations in Richmond Hill & the GTA
Written contracts, open-book cost-plus. Bespoke renovations across Toronto and the GTA.


Home renovations built to a standard you can stand in.
Written scope, open-book cost-plus pricing, and the details that bring your renovation together.
Basements, bathrooms, kitchens
& extensions.
Basement Finishes
A basement for your home, planned with a written scope.
Extensions & Garden Suites
Entry additions, rear extensions, garden suites.
Bathroom Renovations
A refresh or full renovation, with the scope set out in writing.
Kitchen Renovations
A written plan for your kitchen renovation.
Framing & Remodeling
Framing and general remodeling across Toronto and the GTA.
Our renovation work, up close.
Bathrooms, kitchens, living spaces and the details of their installed finishes. Browse by the work you have in mind.
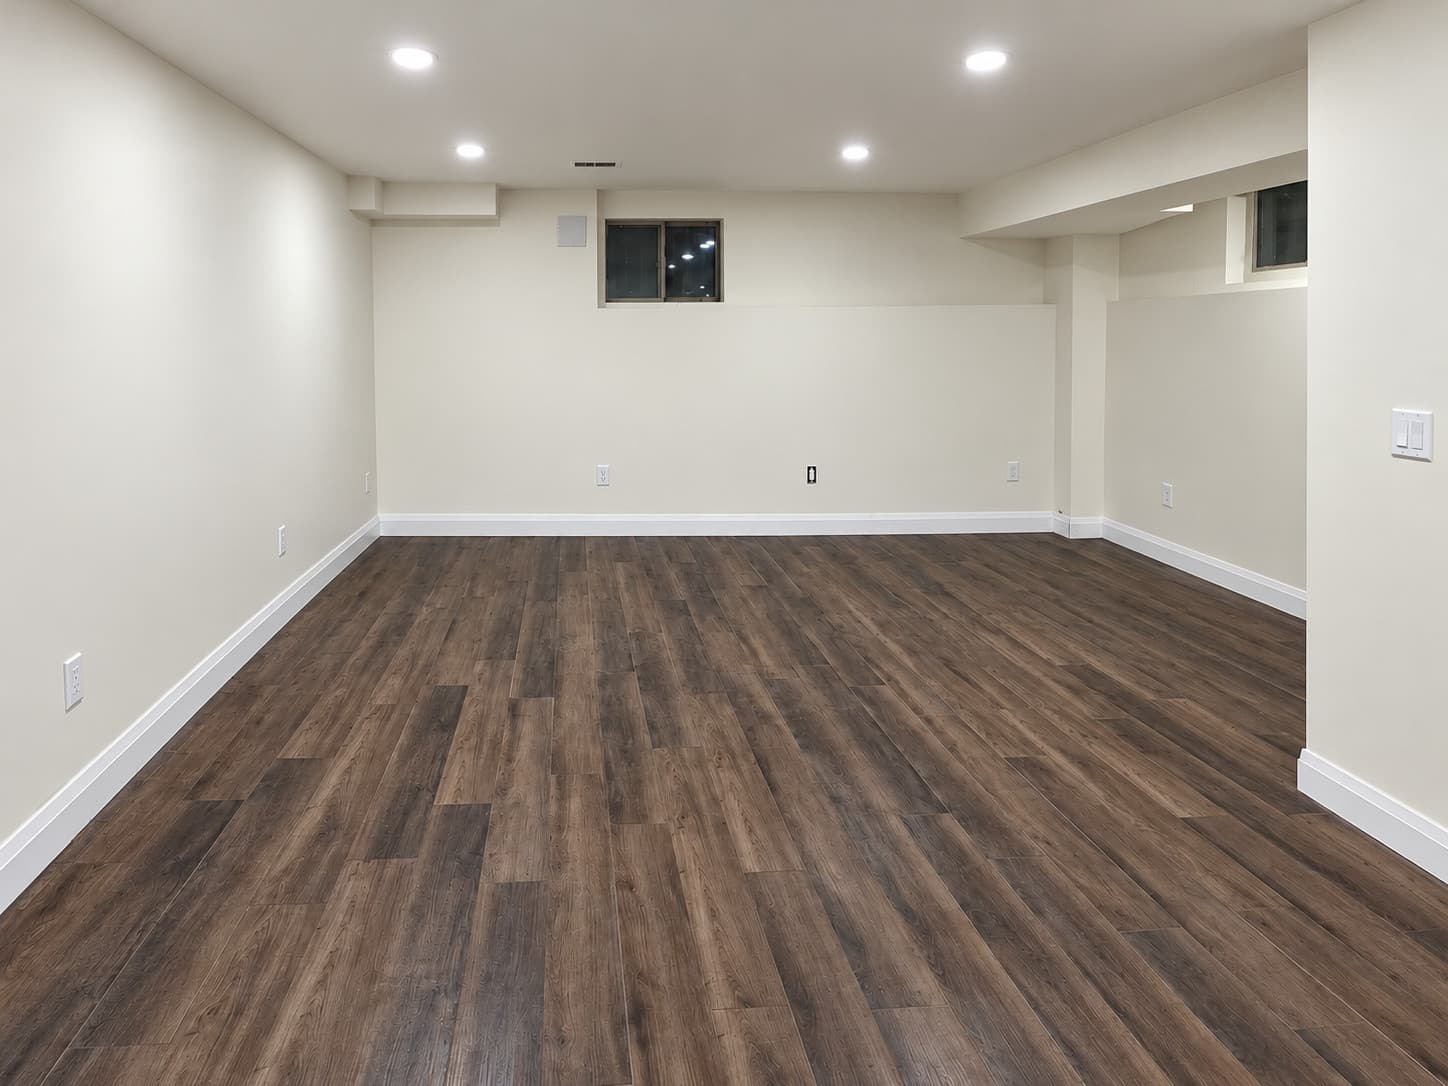
Dark wood-look plank flooring, white walls and recessed lighting in a basement room
From the first stage to the latest view.
An exposed beam grid and its later MDF covering. The covering is unpainted; the photographs retain the actual construction stage.


The camera positions differ. Each full view uses the same frame; tap to inspect it separately.
Explore the construction process
 Work in progress
Exposed beams
The timber grid remains visible while the surrounding drywall joints are finished.
The sequence follows visible construction phases. Viewing angles change, and the latest photographed stage is unpainted MDF.
On site · Greater Toronto Area · Real footage
A walk through a live renovation.
No stock footage, no staging — a real Ample Reno site, mid-build. The same standard you'll see on your job: clean, sequenced, and documented from tear-out to handover.
How our renovations work, in four steps.
Free Walk-through
We discuss your space, the scope and the finishes you have in mind.
Written Scope
The work, timeline and open-book cost-plus pricing are set out in writing.
Contract & Planning
We review your written proposal and talk through your project's permit needs.
Build & Handover
Your project is documented stage by stage, with a one-year workmanship warranty.
Open-book cost-plus pricing. Written scope.
After a free walk-through, we document the work, pricing approach and timeline in a written scope. You can review the project and discuss the details before agreeing to the work.
A renovation contractor who runs like a business.
Transparent pricing.
Open-book cost-plus, with a written scope.
Written scope.
The work and timeline are set out after your walk-through.
A clear first step.
Book a free walk-through by phone, email or our quote form.
Documented progress.
Your project is recorded stage by stage.
Richmond Hill renovation contractor. Clear written scope.
Ample Reno serves Toronto and the GTA with basement finishing, extensions, garden suites, framing, bathrooms, kitchens and general remodeling.
Start with a free walk-through. We then prepare a written scope with open-book cost-plus pricing, a project timeline and a one-year workmanship warranty.
Renovation questions homeowners ask first.
01How long does a typical renovation take?
It depends on the size and scope. We give you a timeline in the written scope after a free walk-through.
02How much will my project cost?
It depends on size, layout and finishes, so we do not guess. We offer a free walk-through, followed by a written scope with open-book cost-plus pricing.
03Do I need a permit?
We can talk through what your project needs during the walk-through.
04How are payment terms agreed?
We discuss your project's payment terms in the written proposal, so you can review them before agreeing to the work.
05How do your contracts work?
Written scope, open-book cost-plus pricing, and a 1-year workmanship warranty. Everything is documented stage by stage.
06Where do you work?
Toronto and the GTA, including Richmond Hill, Markham, Vaughan, Aurora and Newmarket.
Serving Richmond Hill, York Region & the GTA.
Not in range? Mention it in the form — we'll let you know.
Check your address→